
Address
2786 S 1260 W, Syracuse, UT
Price
$ 1,050,000
Property Attributes
- MLS#2171747
- TypeSingle Family
- Listing Status Active
- CountyDAVIS
- CitySyracuse
- AreaHooper
- Zip84075
- StyleStories: 2
- Year Built2002
- Taxes$ 5858
- Price$ 1,050,000
- Bedrooms6
- Full Bathrooms3
- Half Bathrooms1
- Sqr Footage3751
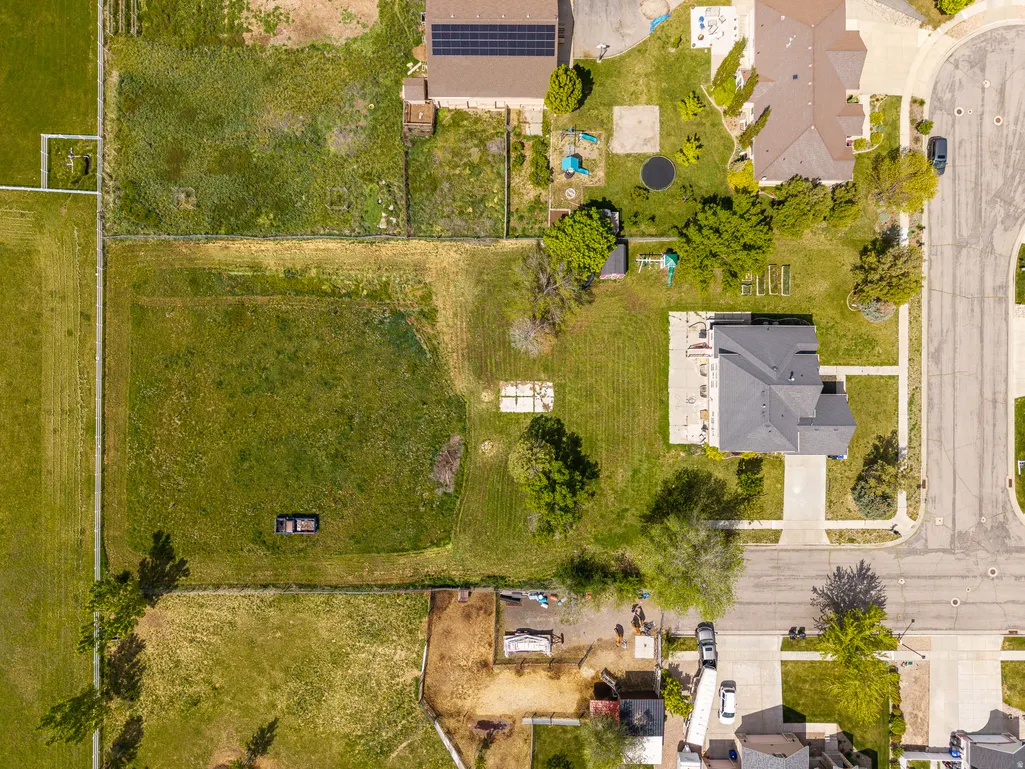
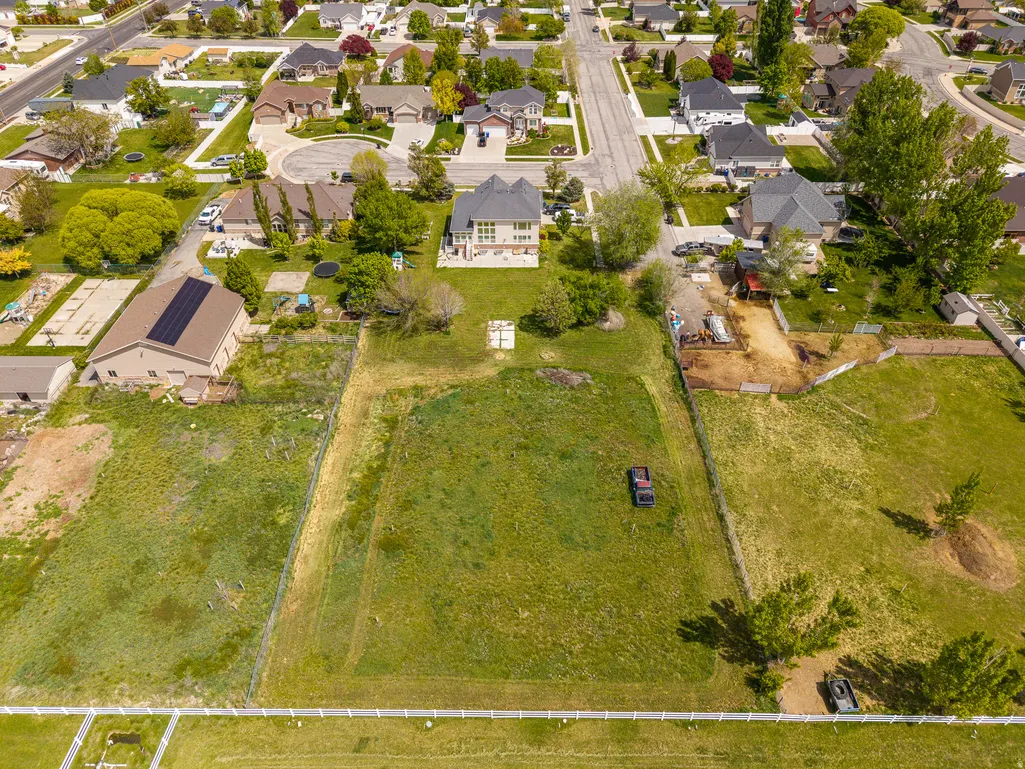
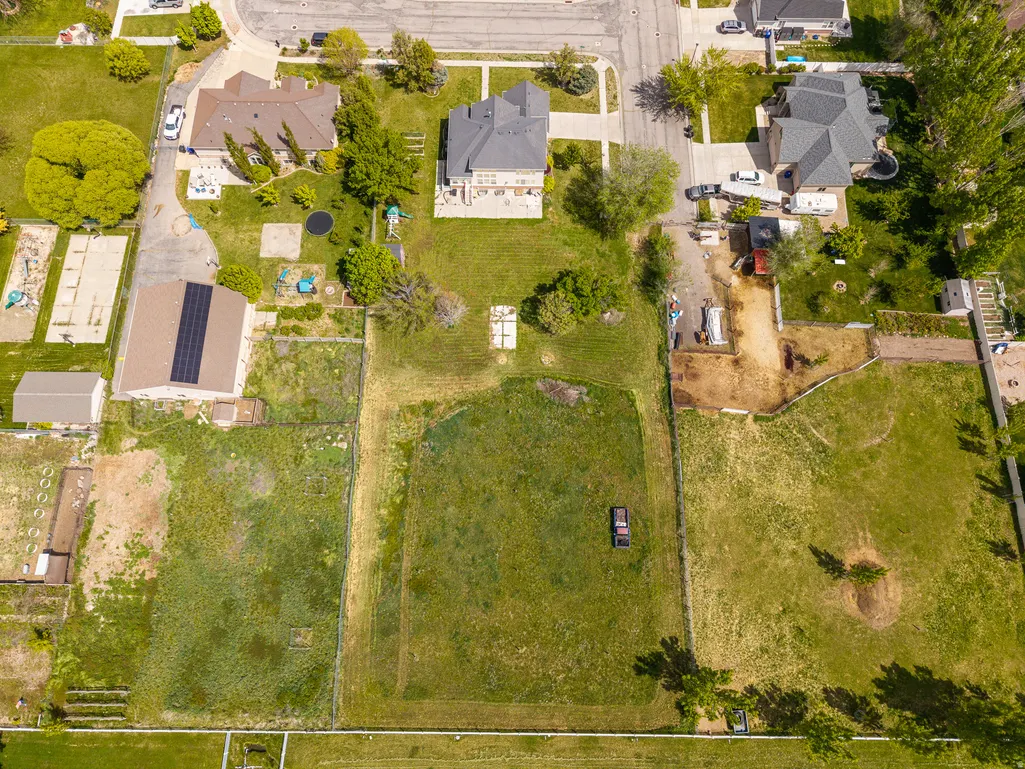
- Lot Size1.11 Acres
Data Source:
Wasatch Front Regional MLS (WFRMLS)
Property Description
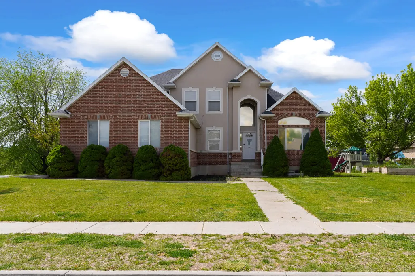
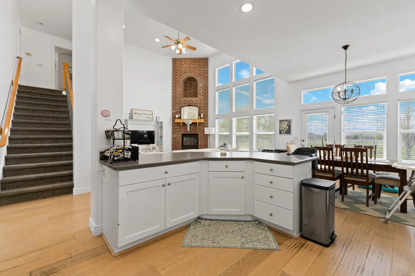
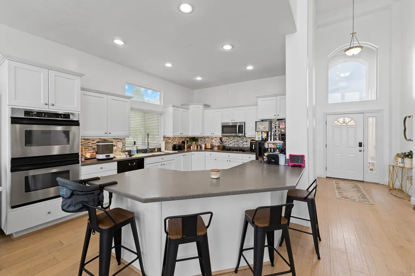
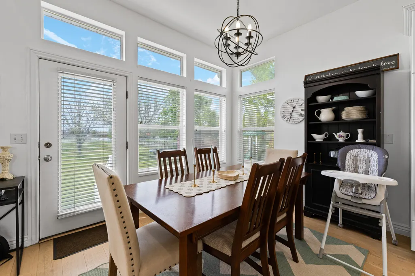
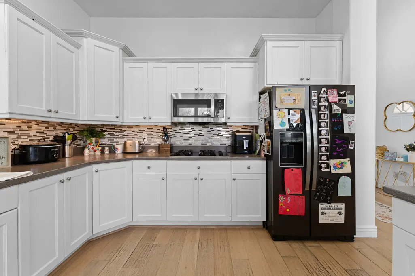
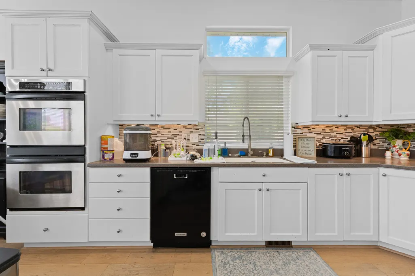
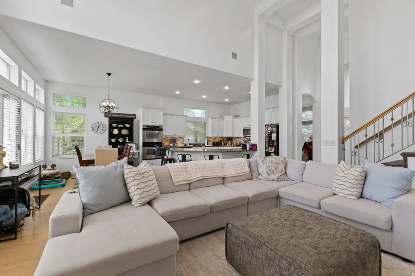
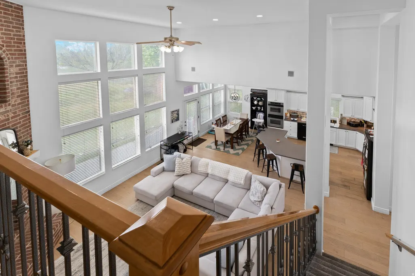
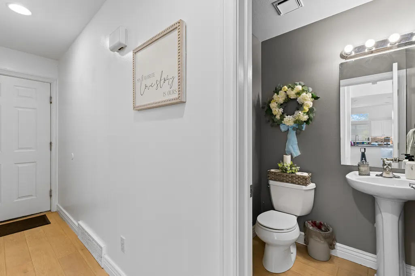
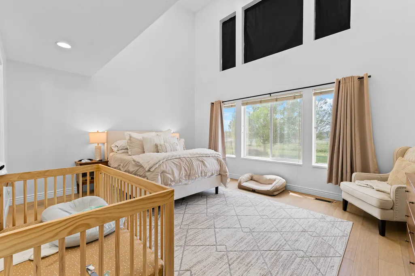
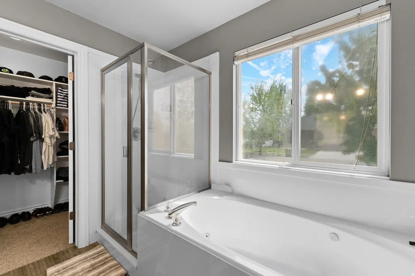
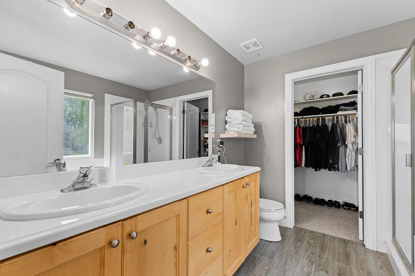
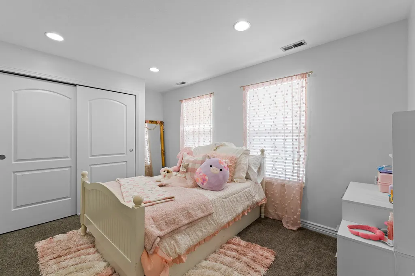
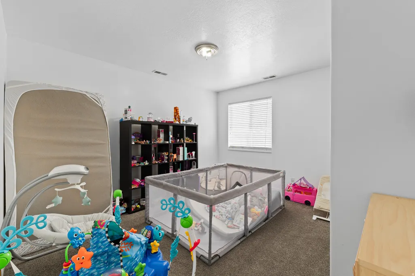
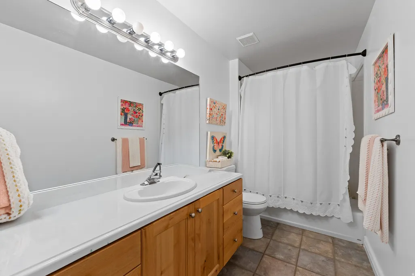
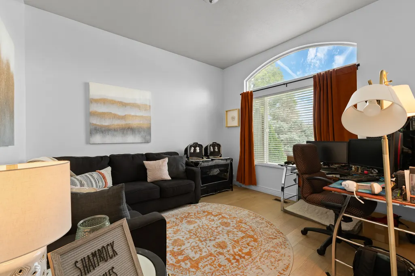
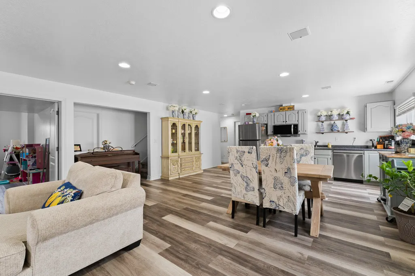
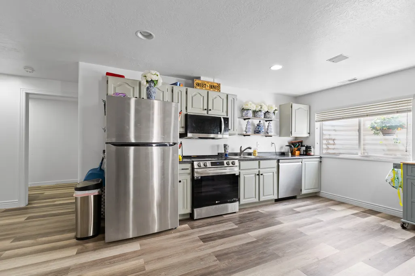
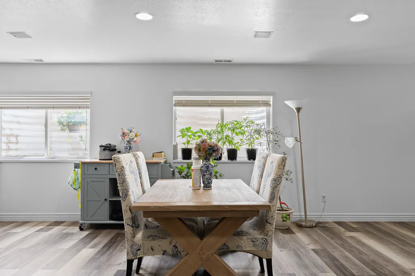
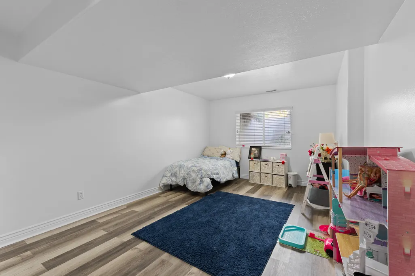
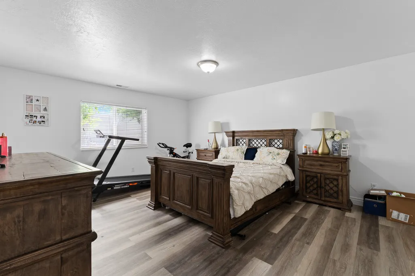
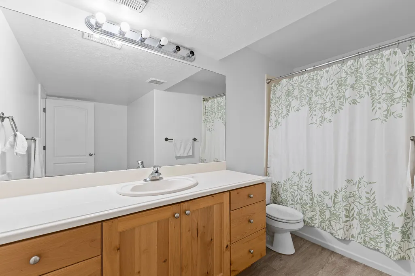
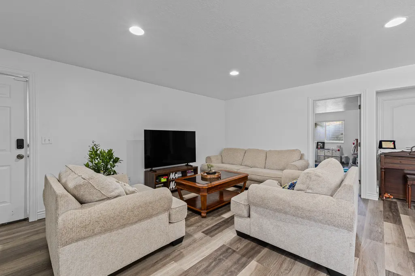
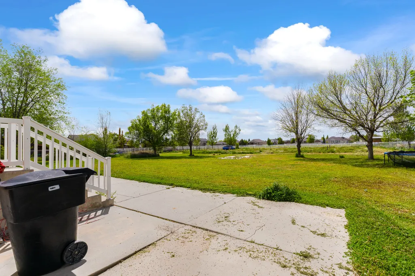
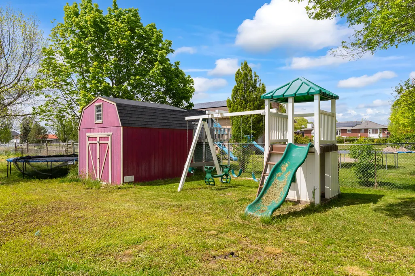
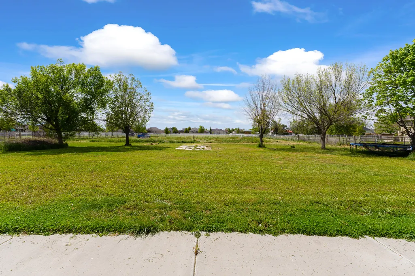
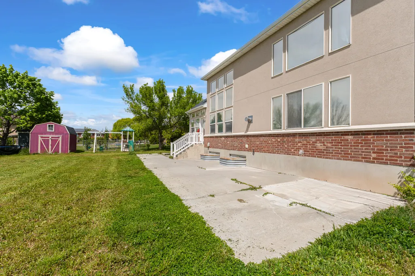
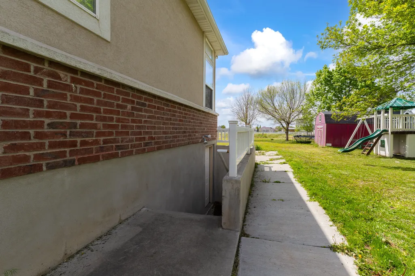
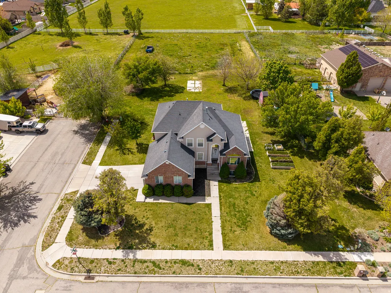
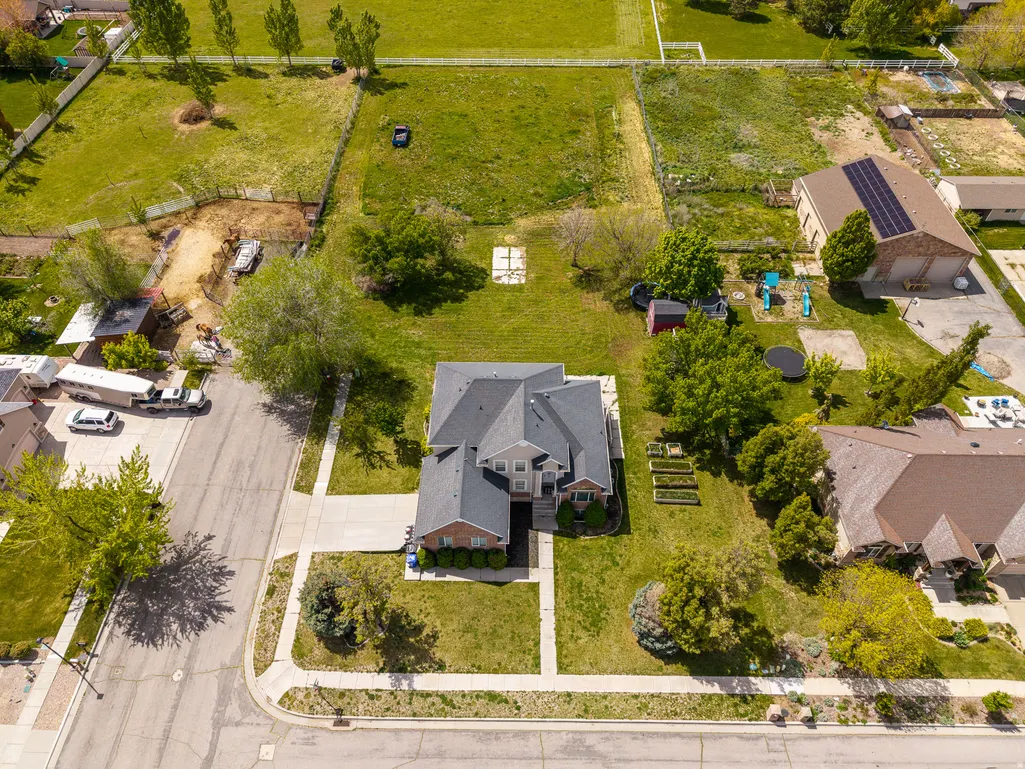
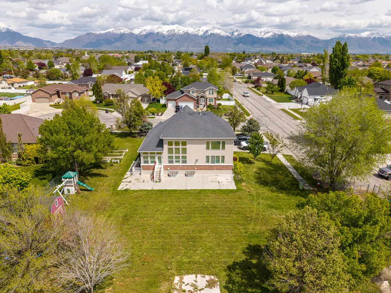
Set along a secluded cul-de-sac in Syracuse, this exceptional estate presents a rare blend of refined living and expansive country charm. Spanning over an acre of pristine horse property, the residence offers both privacy and versatility-an increasingly scarce combination in this sought-after area. Designed with both elegance and functionality in mind, the home opens to a grand family room defined by soaring 18-foot ceilings and an abundance of natural light that pours in through expansive windows. The adjoining kitchen serves as the true heart of the home, thoughtfully appointed with generous counter space and an open layout ideal for elevated entertaining and everyday living alike. The main-level primary suite is a retreat unto itself, featuring equally impressive ceiling heights and a spa-inspired bath complete with a soaking tub, separate shower, and serene ambiance. Upstairs, additional bedrooms provide a dedicated space for family or guests, creating a natural balance between gathering and privacy. Adding to the property's appeal is a fully independent mother-in-law apartment with private access-currently income-producing-offering flexibility for multigenerational living or continued rental use. The lower level further expands the home's possibilities, with a spacious family room and additional bedrooms adaptable to a variety of lifestyle needs. Outdoors, the grounds are equally compelling. A fully fenced pasture stretches across the rear of the property, while raised garden beds add a touch of cultivated living to the landscape-perfect for those seeking both recreation and self-sufficiency. With convenient access to the Legacy Parkway and close proximity to city amenities, this property offers a rare opportunity to enjoy luxury living with room to roam. Opportunities like this are seldom available in Syracuse-an offering that truly stands apart.
| Elementary School | Middle School | High School |
|---|---|---|
| Bluff Ridge Elementary School | Legacy Middle School | Clearfield High School |
| Price History | |
|---|---|
| 7/14/2026 | Listed $1,050,000 |
General Features
| Living Area | 3751.0 |
|---|---|
| Sewer | Sewer: Connected,Sewer: Public |
| Heating | Forced Air |
| Cooling | Central Air |
| Utilities | Natural Gas Connected,Electricity Connected,Sewer Connected,Sewer: Public,Water Connected |
| Roof | Asphalt |
| Zoning | Single-Family |
| Garage Spaces | 2.0 |
| Patio/Porch Features | Patio: Open |
| Architectural Style | Stories: 2 |
| Construction Materials | Brick,Stucco |
| Year Built | 2002 |
| View | Mountain(s) |
| Stories Count | 3 |
| Topography | Corner Lot,Cul-de-Sac,Curb & Gutter,Road: Paved,Sidewalks,Sprinkler: Auto-Full,Terrain,Flat,View: Mountain |
| Property Subtype | Single Family Residence |
| Current Use | Single Family |
| County | Davis |
| New Construction | No |
| Property Type | Residential |
| HOA | No |
| Attached Garage | Yes |
| Garage Y/N | Yes |
| Total Rooms | 21 |
| Full Baths | 3 |
| Status | Active |
| High School | Clearfield |
| City | Syracuse |
| Senior Community Y/N | No |
| High School District | Davis |
| Zoning Description | R-2 |
| MLS Area | Hooper; Roy |
| Lot Size Units | Acres |
| Lot Size Square Feet | 48351.6 |
| Carport Y/N | No |
| Listing Terms | Cash,Conventional,FHA,VA Loan |
| Elementary School | Bluff Ridge |
| Property Attached Y/N | No |
| Tax Annual Amount | 5858.0 |
| Home Warranty Y/N | No |
| Middle/Junior High School | Legacy |
| Property Condition | Blt./Standing |
| Lease Considered Y/N | No |
| Living Area Units | Square Feet |
| Standard Status | Active |
| Middle/Junior School District | Davis |
| Elementary School District | Davis |
| PostalCity | Syracuse |
| ADU | No |
Interior Features
| Interior Amenities | Basement Apartment,Bath: Primary,Bath: Sep. Tub/Shower,Closet: Walk-In,Disposal,Gas Log,Great Room,Jetted Tub,Kitchen: Second,Oven: Double,Range: Countertop,Range: Gas,Range/Oven: Built-In,Range/Oven |
|---|---|
| Basement | Entrance,Full,Walk-Out Access |
| Flooring | Carpet,Hardwood,Tile |
| Total Fireplaces | 1 |
| Air Conditioning Y/N | Yes |
| Heating Y/N | Yes |
| Window Features | Blinds,Drapes |
| Fireplace Y/N | Yes |
| Above Grade Finished Area | 2120.0 |
| Half Baths | 1 |
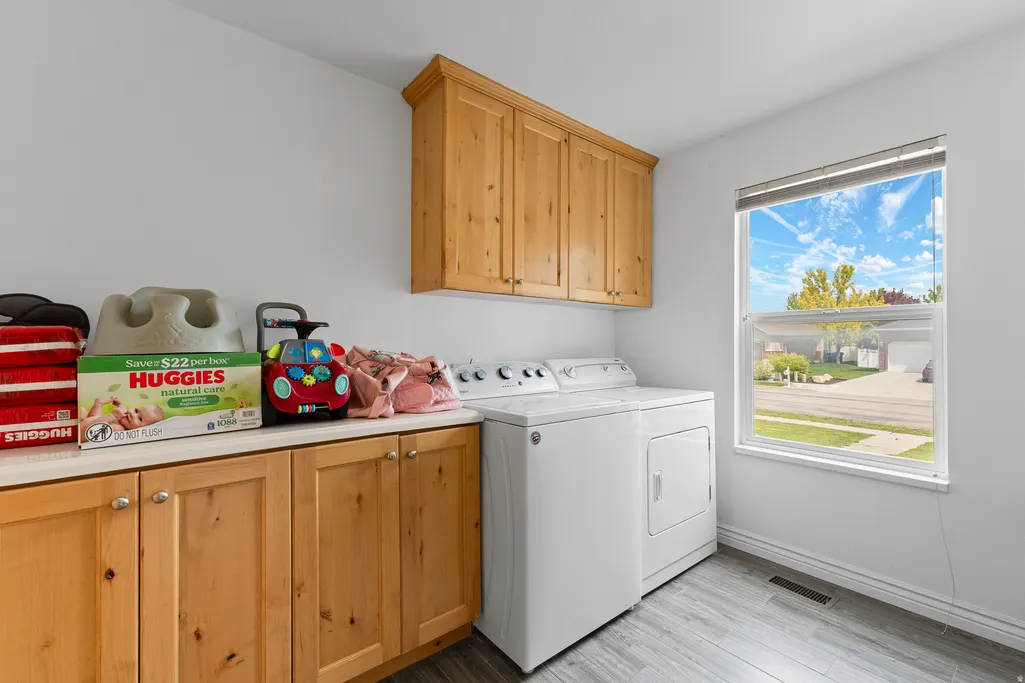
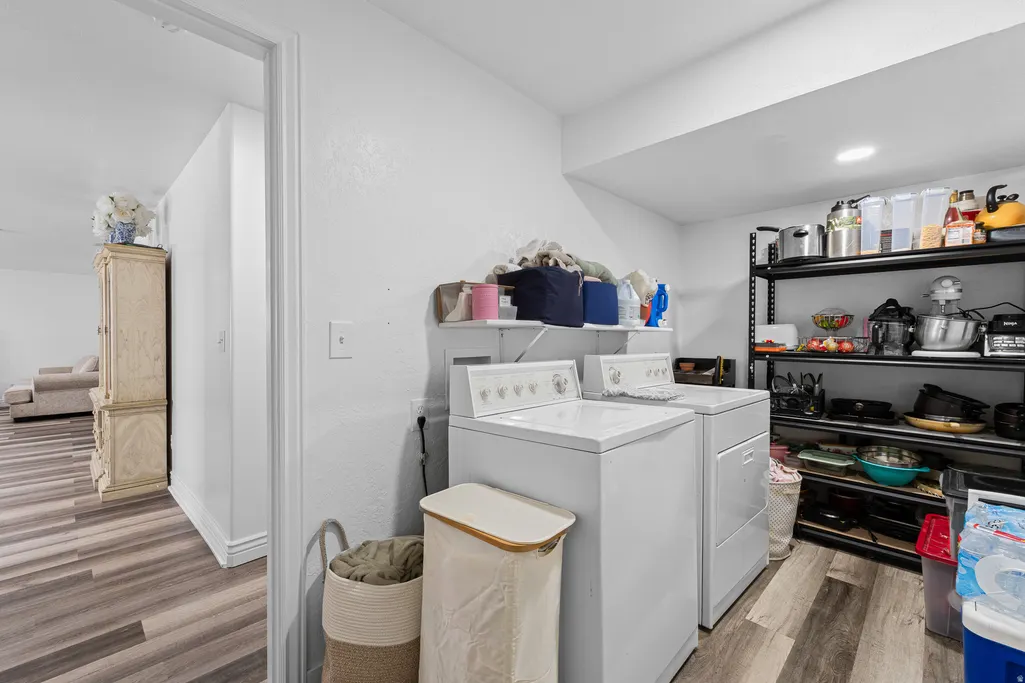
| Laundry Features | Electric Dryer Hookup |
| Total Bedrooms | 6 |
| Main Level Bedrooms | 1 |
| Total Baths | 4 |
| 1/2 Baths | 1 |
| Basement Finished | 97 |
Exterior Features
| Exterior Amenities | Basement Entrance,Lighting,Walkout,Patio: Open |
|---|---|
| Vegetation | Landscaping: Full |
| Parking Features | Attached,Opener |
| Lot Features | Corner Lot,Cul-De-Sac,Curb & Gutter,Road: Paved,Sidewalks,Sprinkler: Auto-Full,View: Mountain |
| Water Source | Culinary |
| Total Parking | 2.0 |
| Lot Size Area | 1.11 |
| Spa | No |
| Building Area Total | 3751.0 |
| Lot Dimensions | 0.0x0.0x0.0 |
| Lot Size Acres | 1.11 |
| Frontage Length | 0.0 |
| Private Pool | No |
| Waterfront Y/N | No |
| Covered Spaces | 2.0 |
| RV Parking Dimensions | 0.00 |
| Horse Y/N | No |
Amenities
- Foreclosure
- Views
- Short Sale
- New Construction
- Adult 55+
- Lease To Own
- No HOA Fees
- Furnished
- Primary On Main
- Air Conditioning
- Seller Finance
- Green
- Fixer Upper
- Horse
- Golf
- Fireplace
- Deck
- Garage
- Basement
- Pool
Property vs Single Family Average in 84075
Price
Taxes
Year Built
Visits
 The multiple listing information is provided by Park City Board of Realtors® from a copyrighted compilation of listings. The compilation of listings and each individual listing are © 2026 Park City Board of Realtors®, All Rights Reserved. Access to the multiple listing information through this website is made available by Keller Williams Park City Real Estate as a member of the Park City Board of Realtors® multiple listing service.
 Wasatch Front Regional MLS - Salt Lake Board of REALTORS® All information deemed reliable but not guaranteed. All properties are subject to prior sale, change or withdrawal. Neither listing broker(s) or information provider(s) shall be responsible for any typographical errors, misinformation, misprints and shall be held totally harmless. Listing(s) information is provided for consumer's personal, non-commercial use and may not be used for any purpose other than to identify prospective properties
 Washington County Board of REALTORS® All information deemed reliable but not guaranteed. All properties are subject to prior sale, change or withdrawal. Neither listing broker(s) or information provider(s) shall be responsible for any typographical errors, misinformation, misprints and shall be held totally harmless. Listing(s) information is provided for consumer's personal, non-commercial use and may not be used for any purpose other than to identify prospective properties consumers may be
 Iron County MLS® (ICBOR) All information deemed reliable but not guaranteed. All properties are subject to prior sale, change or withdrawal. Neither listing broker(s) or information provider(s) shall be responsible for any typographical errors, misinformation, misprints and shall be held totally harmless. Listing(s) information is provided for consumer's personal, non-commercial use and may not be used for any purpose other than to identify prospective properties consumers may be interested
