
Address
3521 N Fox Run Dr E # 803, Eden, UT
Price
$ 550,000
Property Attributes
- MLS#2148509
- TypeCondos
- Listing Status Active
- CountyWEBER
- CityEden
- AreaLbrty
- NeighborhoodMOOSE HOLLOW
- Zip84310
- StyleCondo; Main Level
- Year Built2004
- Taxes$ 5868
- Price$ 550,000
- Bedrooms3
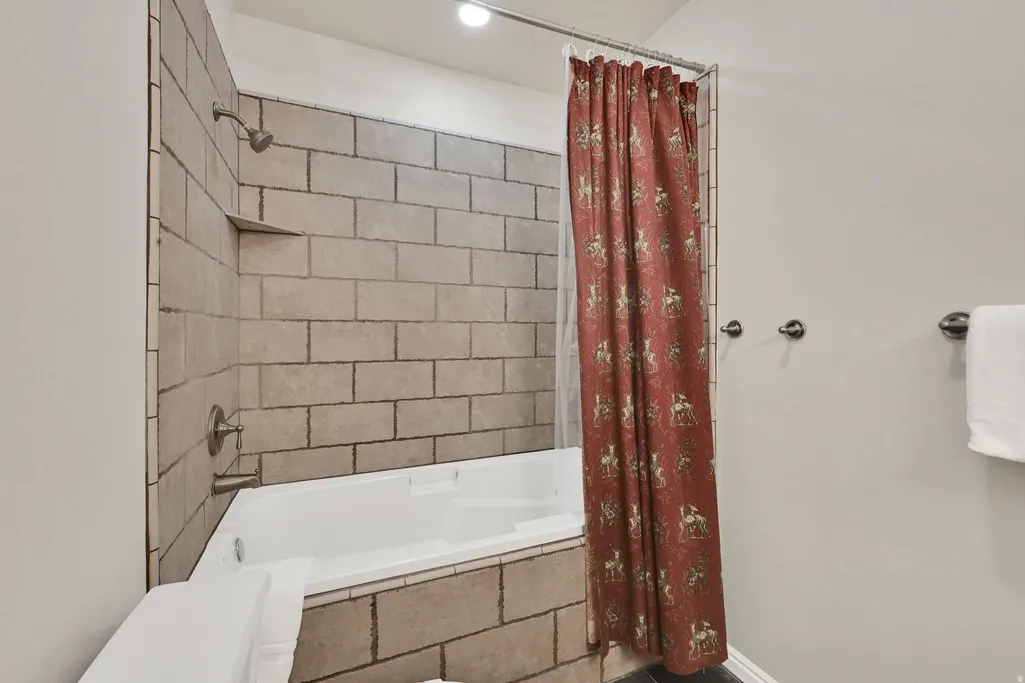
- Full Bathrooms2
- Half Bathrooms1
- Sqr Footage1599
- Lot Size0.08 Acres
Data Source:
Wasatch Front Regional MLS (WFRMLS)
Property Description
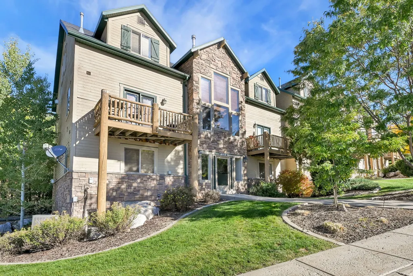
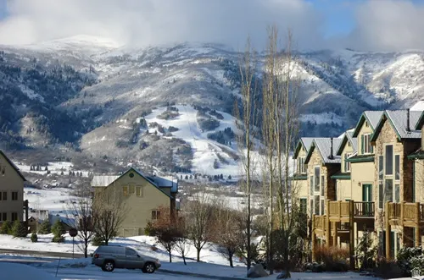
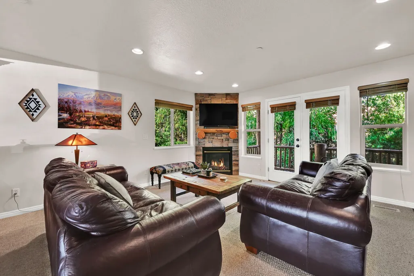
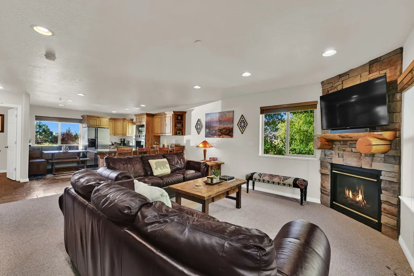
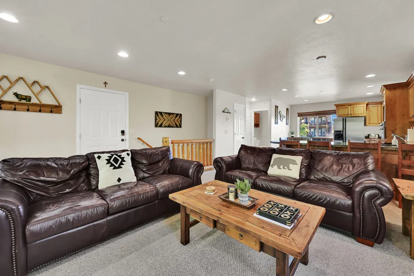
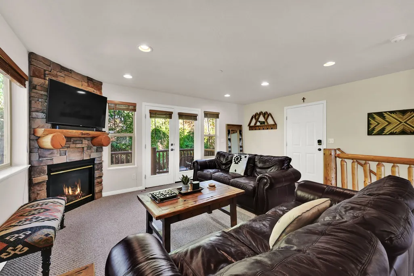
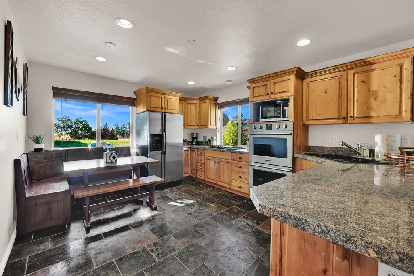
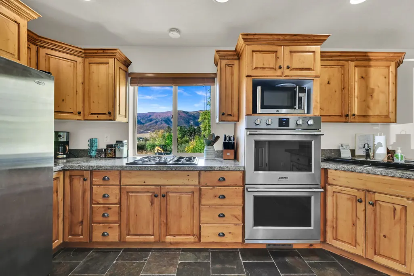
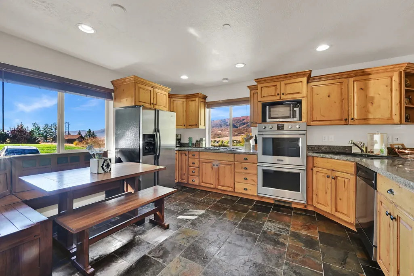
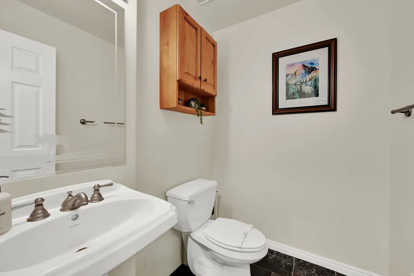
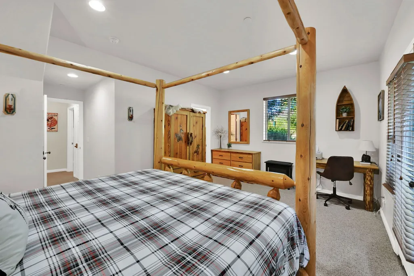
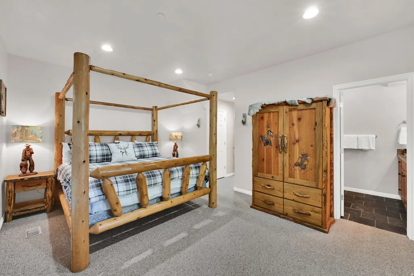
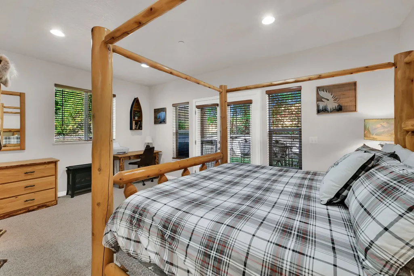
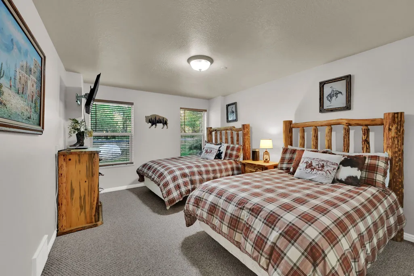
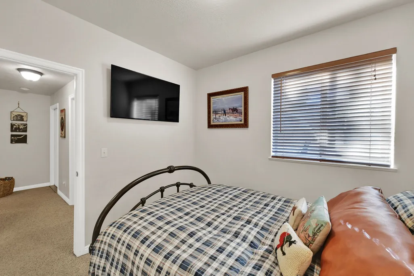
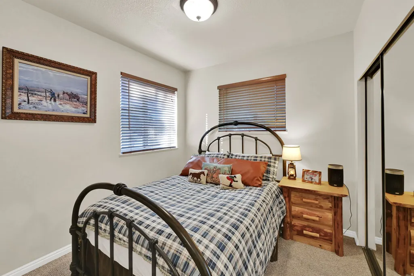
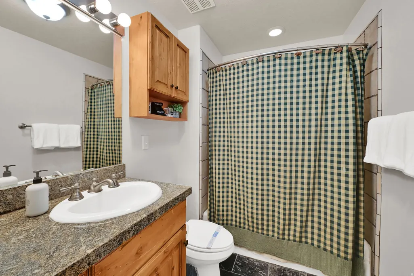
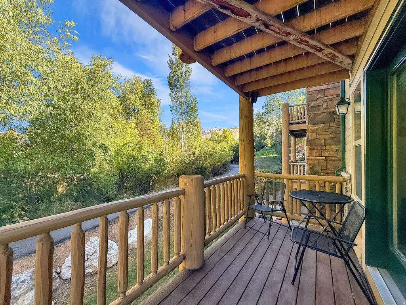
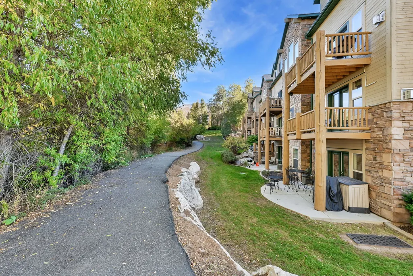
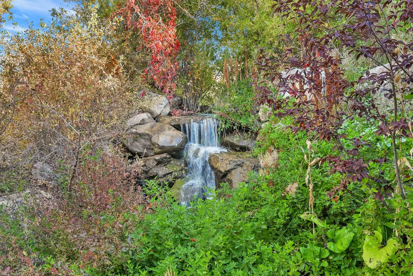
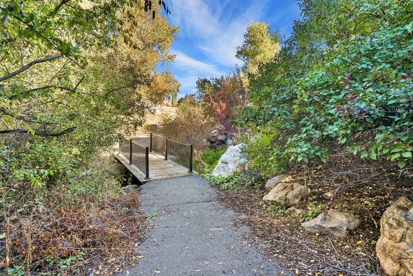
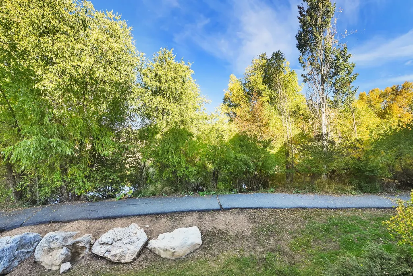
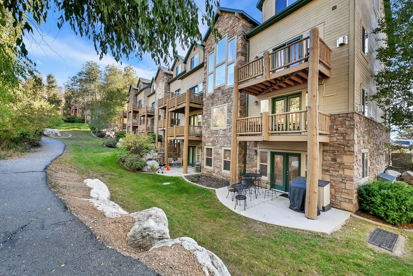
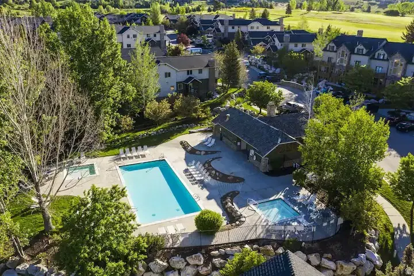
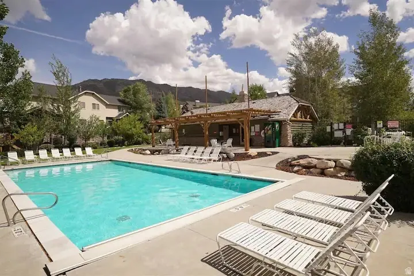
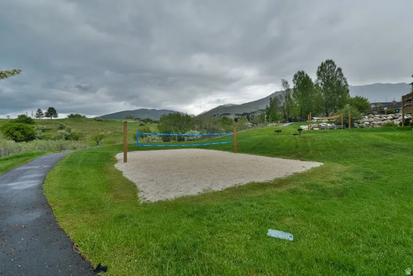
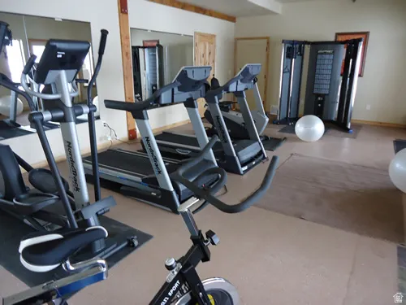
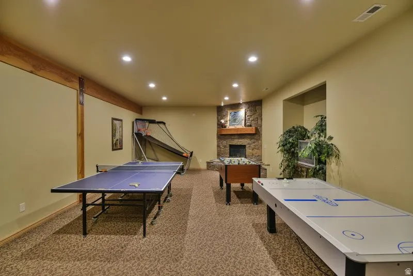
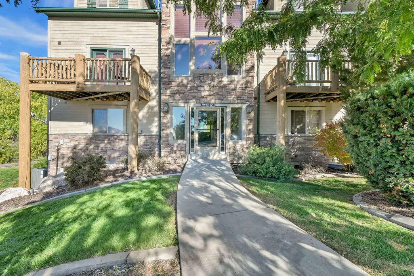
**Call today for financing options** Experience elevated alpine living with this impeccably appointed residence set against the breathtaking backdrop of Eden. This fully furnished 3-bedroom, 2.5-bath end-unit retreat offers 1,599 square feet of sophisticated comfort, seamlessly blending modern elegance with the tranquility of mountain living. Thoughtfully designed for both relaxation and entertaining, the open-concept interior showcases refined finishes, a warm and inviting fireplace, and expansive windows that frame sweeping views of the surrounding mountains and valley. The private positioning-backing to open space and a scenic walking trail-creates a rare sense of seclusion and serenity. Step outside to your private deck and take in the crisp alpine air, or indulge in the community's resort-style amenities, including a pool, spa, clubhouse, and fitness center-curated to complement a lifestyle of ease and leisure. Perfectly situated just minutes from world-class destinations such as Powder Mountain and Snowbasin Resort, this residence places you at the center of year-round adventure-from pristine ski slopes to sunlit trails and the sparkling waters of Pineview Reservoir. The property also is also located just feet away from world class golfing at Wolf Creek Golf course. Whether enjoyed as a private mountain escape or a refined income-producing property, this turnkey offering represents a rare opportunity to own a piece of Utah's most coveted alpine landscape-where luxury, nature, and adventure converge effortlessly. Financing Options are available!
| Elementary School | Middle School | High School |
|---|---|---|
| Valley Elementary School | Snowcrest Middle School | Weber High School |
| Price History | |
|---|---|
| 4/7/2026 | Listed $585,000 |
| 6/17/2026 | 2$575,000 |
| 7/23/2026 | 1$570,000 |
| 8/16/2026 | 1$565,000 |
| 9/7/2026 | 3$550,000 |
General Features
| Living Area | 1599.0 |
|---|---|
| Sewer | Sewer: Connected,Sewer: Public |
| Heating | Forced Air,Gas: Central |
| Cooling | Central Air |
| Utilities | Natural Gas Connected,Electricity Connected,Sewer Connected,Sewer: Public,Water Connected |
| Roof | Asphalt |
| Zoning | Multi-Family,Short Term Rental Allowed |
| HOA Fee | 677.0 |
| Association Fee Includes | Cable TV,Sewer,Trash,Water |
| Architectural Style | Condo; Main Level |
| Pool Features | Heated,In Ground,With Spa |
| Construction Materials | Cedar,Log,Stone |
| Year Built | 2004 |
| View | Lake,Mountain(s),Valley |
| Stories Count | 2 |
| Topography | Road: Paved,Sidewalks,View: Lake,View: Mountain,View: Valley |
| Unit Number | 803 |
| Property Subtype | Condominium |
| Current Use | Residential |
| Assoc Fee Paid Per | Monthly |
| County | Weber |
| New Construction | No |
| Property Type | Residential |
| Association Amenities | Barbecue,Cable TV,Clubhouse,Fire Pit,Fitness Center,Hiking Trails,Pet Rules,Pets Permitted,Picnic Area,Playground,Pool,Sauna,Sewer Paid,Snow Removal,Spa/Hot Tub,Trash,Water |
| HOA | Yes |
| Attached Garage | No |
| Subdivision Name | MOOSE HOLLOW |
| Facing Direction | South |
| Garage Y/N | No |
| Total Rooms | 12 |
| Full Baths | 2 |
| Status | Active |
| High School | Weber |
| City | Eden |
| Association Name | Peak 2 Peak Mgt |
| Senior Community Y/N | No |
| High School District | Weber |
| Zoning Description | CONDO |
| Open Parking Spaces | 2.0 |
| MLS Area | Lbrty; Edn; Nordic Vly; Huntsvl |
| Lot Size Units | Acres |
| Lot Size Square Feet | 3484.8 |
| Carport Y/N | No |
| Listing Terms | Cash,Conventional |
| Elementary School | Valley |
| Property Attached Y/N | No |
| Tax Annual Amount | 5868.0 |
| Home Warranty Y/N | No |
| Middle/Junior High School | Snowcrest |
| Property Condition | Blt./Standing |
| Lease Considered Y/N | No |
| Living Area Units | Square Feet |
| Standard Status | Active |
| Middle/Junior School District | Weber |
| Elementary School District | Weber |
| PostalCity | Eden |
| ADU | No |
Interior Features
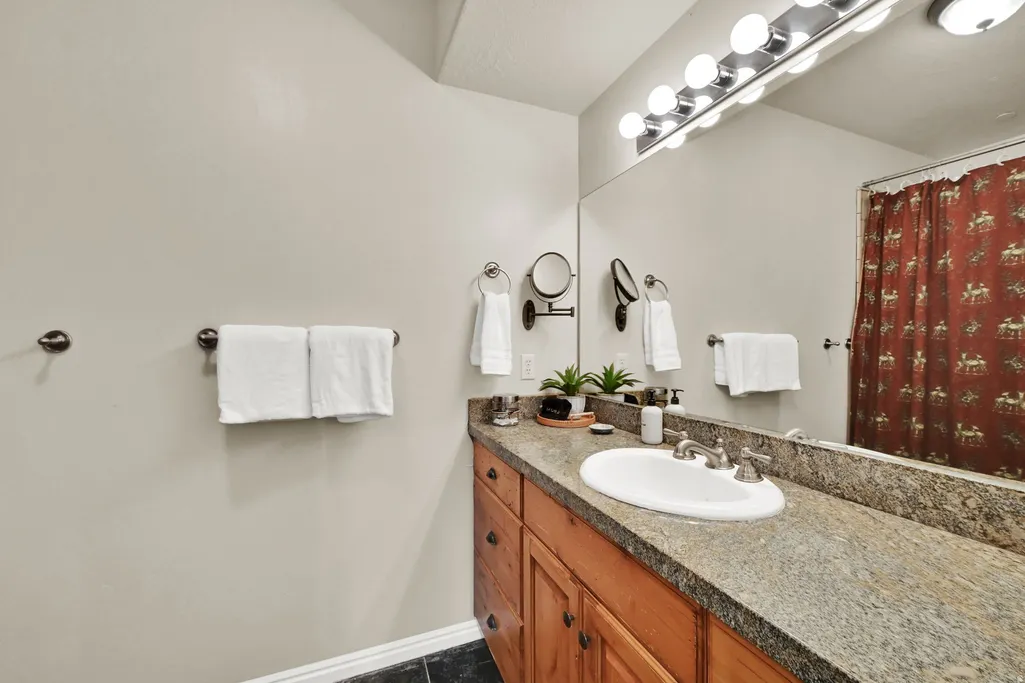
| Interior Amenities | Bath: Primary,Disposal,French Doors,Gas Log,Great Room,Oven: Double,Oven: Gas,Oven: Wall,Range: Countertop,Range: Gas,Granite Countertops |
|---|---|
| Basement | Daylight,Walk-Out Access |
| Flooring | Carpet,Slate |
| Total Fireplaces | 1 |
| Air Conditioning Y/N | Yes |
| Heating Y/N | Yes |
| Window Features | Blinds |
| Fireplace Y/N | Yes |
| Above Grade Finished Area | 594.0 |
| Half Baths | 1 |
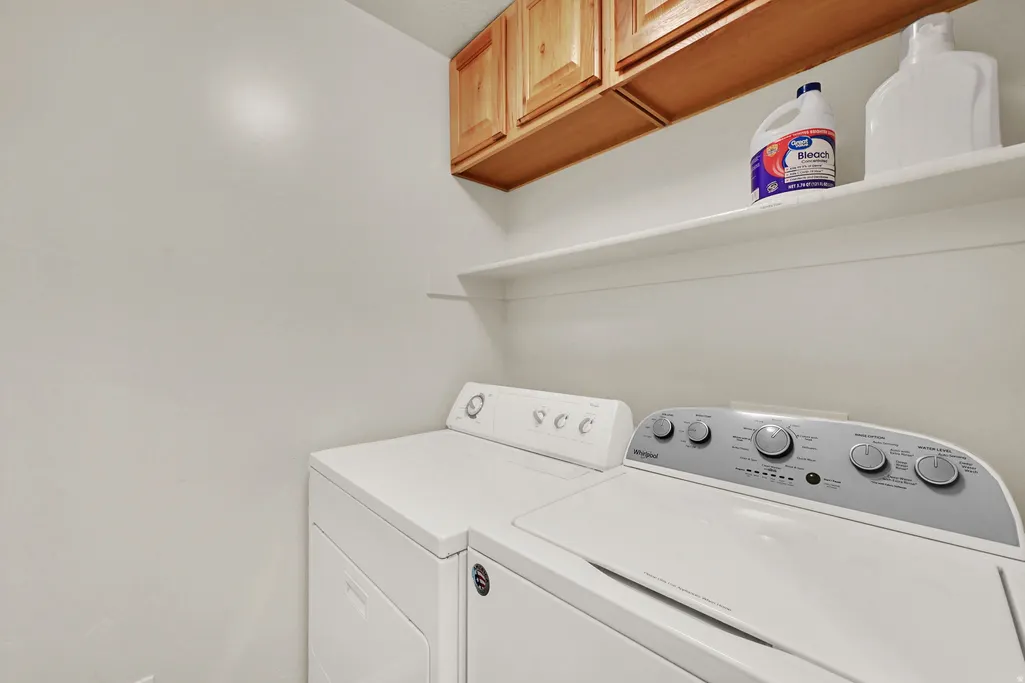
| Laundry Features | Gas Dryer Hookup |
| Total Bedrooms | 3 |
| Total Baths | 3 |
| 1/2 Baths | 1 |
| Basement Finished | 100 |
Exterior Features
| Exterior Amenities | Balcony,Basement Entrance,Deck; Covered,Double Pane Windows,Lighting,Walkout |
|---|---|
| Vegetation | Landscaping: Full |
| Parking Features | Parking: Uncovered |
| Lot Features | Road: Paved,Sidewalks,View: Lake,View: Mountain,View: Valley |
| Water Source | Culinary |
| Total Parking | 2.0 |
| Lot Size Area | 0.08 |
| Spa | Yes |
| Building Area Total | 1599.0 |
| Lot Dimensions | 0.0x0.0x0.0 |
| Lot Size Acres | 0.08 |
| Frontage Length | 0.0 |
| Private Pool | Yes |
| Waterfront Y/N | No |
| Door Features | French Doors |
| RV Parking Dimensions | 0.00 |
| Horse Y/N | No |
Amenities
- Foreclosure
- Views
- Short Sale
- New Construction
- Adult 55+
- Lease To Own
- No HOA Fees
- Furnished
- Pets
- Primary On Main
- Air Conditioning
- Seller Finance
- Green
- Fixer Upper
- Horse
- Golf
- Fireplace
- Deck
- Garage
- Basement
- Pool
Property vs Condos Average in 84310
Price
Taxes
Year Built
Visits
 The multiple listing information is provided by Park City Board of Realtors® from a copyrighted compilation of listings. The compilation of listings and each individual listing are © 2026 Park City Board of Realtors®, All Rights Reserved. Access to the multiple listing information through this website is made available by Keller Williams Park City Real Estate as a member of the Park City Board of Realtors® multiple listing service.
 Wasatch Front Regional MLS - Salt Lake Board of REALTORS® All information deemed reliable but not guaranteed. All properties are subject to prior sale, change or withdrawal. Neither listing broker(s) or information provider(s) shall be responsible for any typographical errors, misinformation, misprints and shall be held totally harmless. Listing(s) information is provided for consumer's personal, non-commercial use and may not be used for any purpose other than to identify prospective properties
 Washington County Board of REALTORS® All information deemed reliable but not guaranteed. All properties are subject to prior sale, change or withdrawal. Neither listing broker(s) or information provider(s) shall be responsible for any typographical errors, misinformation, misprints and shall be held totally harmless. Listing(s) information is provided for consumer's personal, non-commercial use and may not be used for any purpose other than to identify prospective properties consumers may be
 Iron County MLS® (ICBOR) All information deemed reliable but not guaranteed. All properties are subject to prior sale, change or withdrawal. Neither listing broker(s) or information provider(s) shall be responsible for any typographical errors, misinformation, misprints and shall be held totally harmless. Listing(s) information is provided for consumer's personal, non-commercial use and may not be used for any purpose other than to identify prospective properties consumers may be interested
