
Address
5060 Lakeview Dr #1112, Eden, UT
Price
$ 625,000
Property Attributes
- MLS#2157226
- TypeCondos
- Listing Status Active
- CountyWEBER
- CityEden
- AreaLbrty
- NeighborhoodMOOSE HOLLOW
- Zip84310
- StyleCondo; Main Level
- Year Built2005
- Taxes$ 5560
- Price$ 625,000
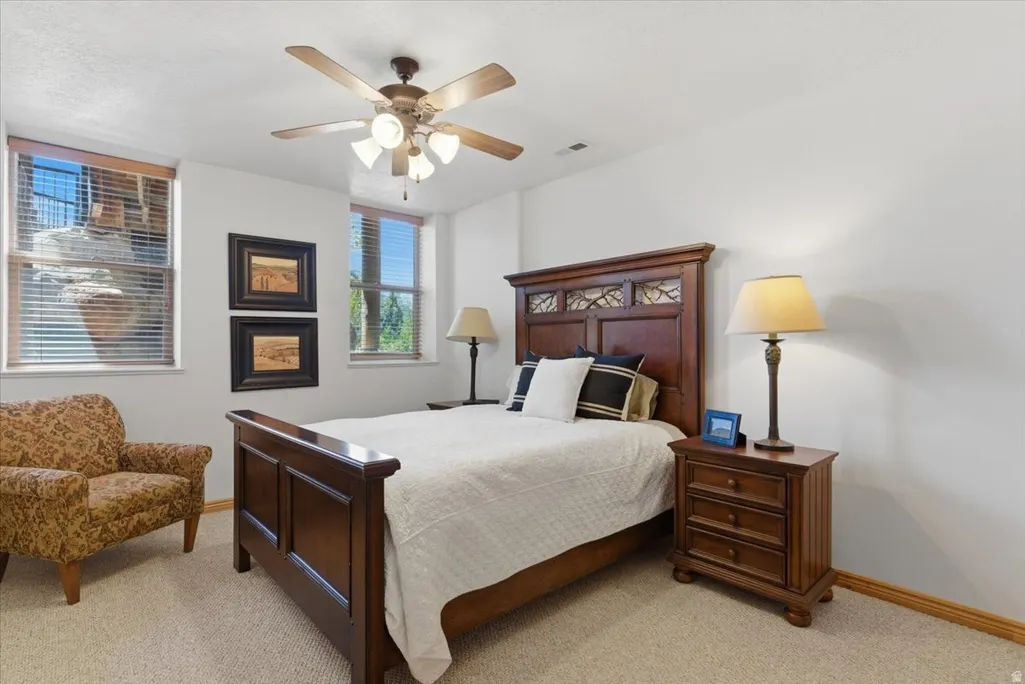
- Bedrooms3
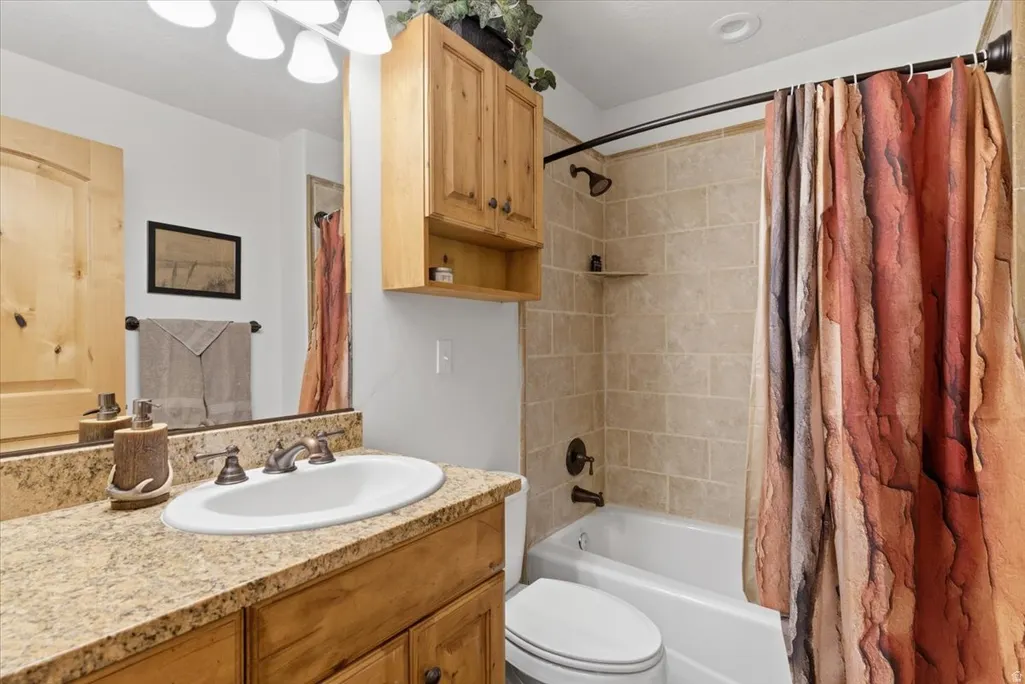
- Full Bathrooms2
- Half Bathrooms1
- Sqr Footage1258
- Lot Size0.08 Acres
Data Source:
Wasatch Front Regional MLS (WFRMLS)
Property Description
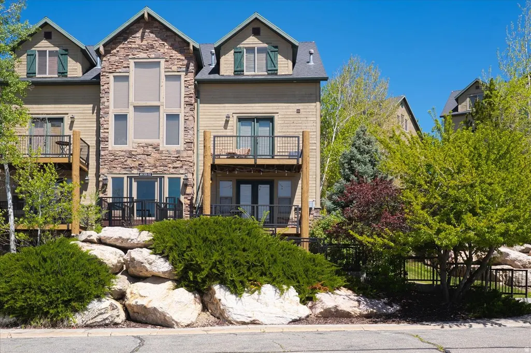
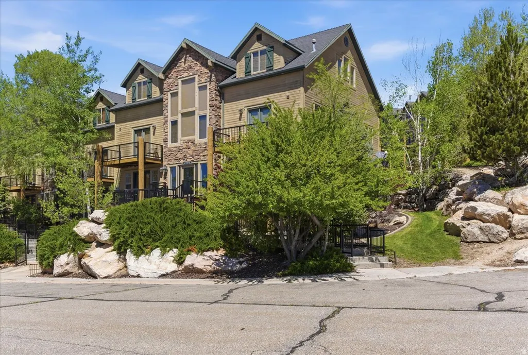
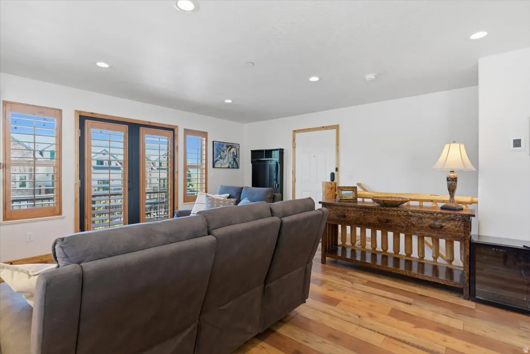
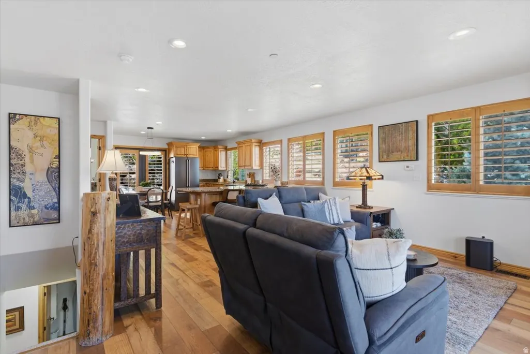
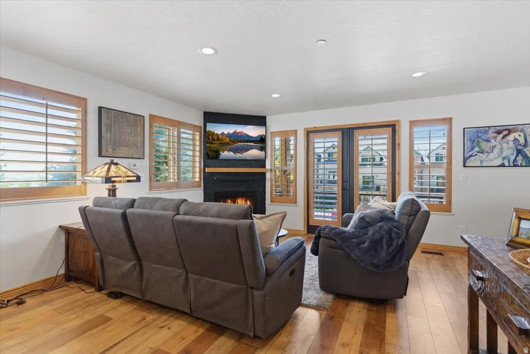
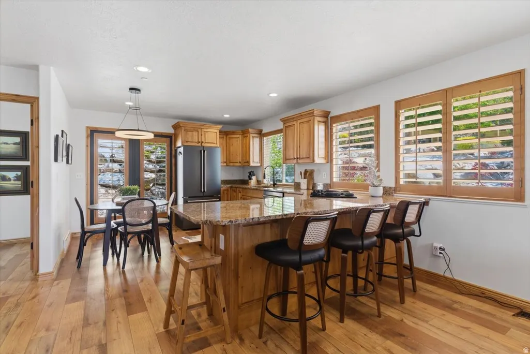
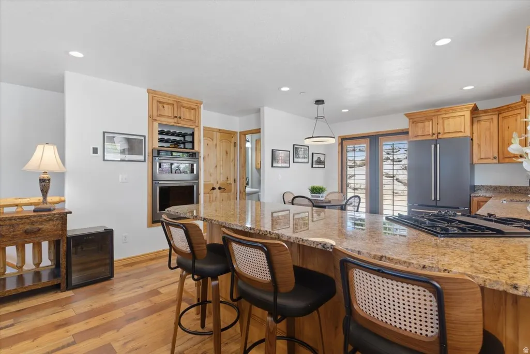
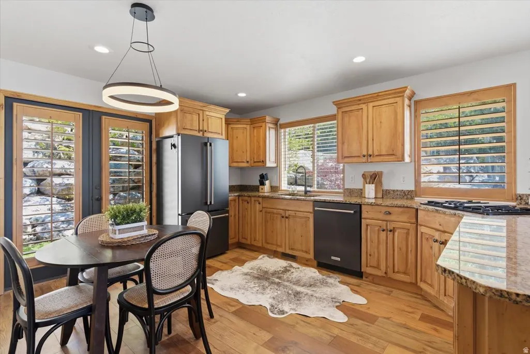
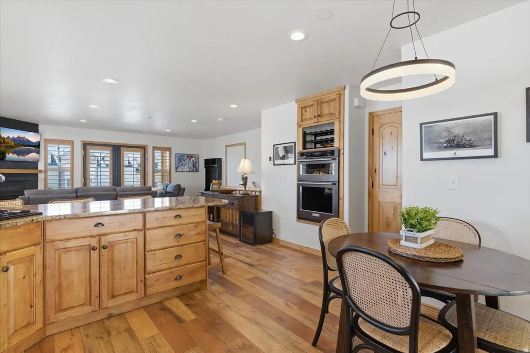
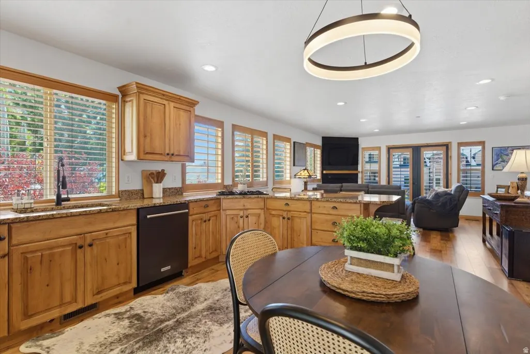
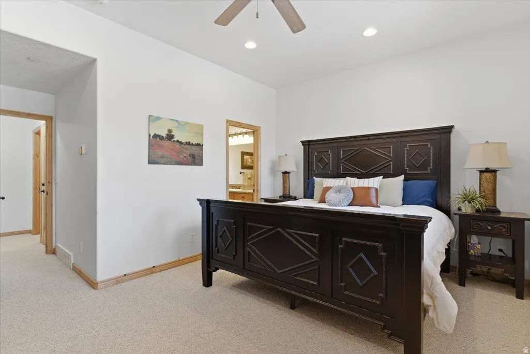
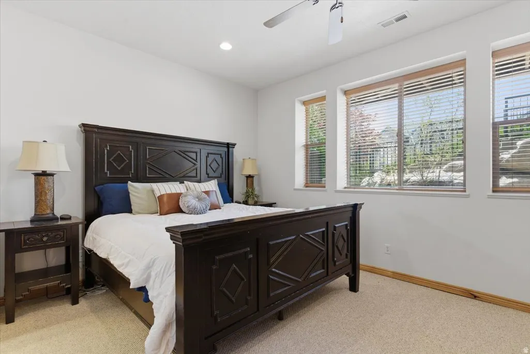
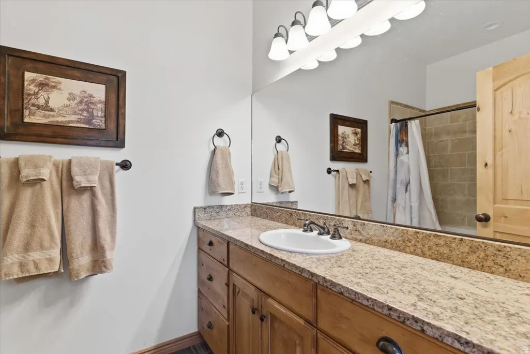
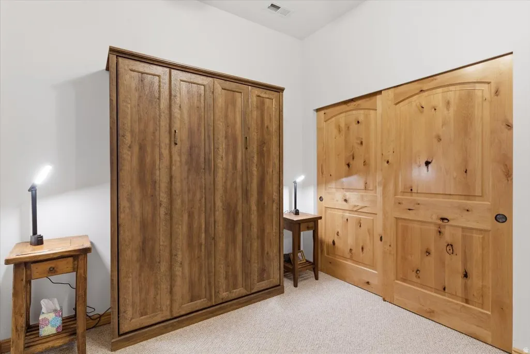
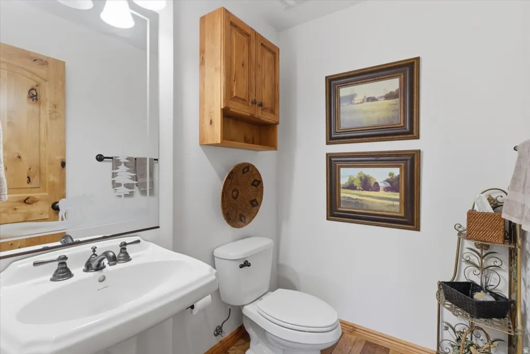
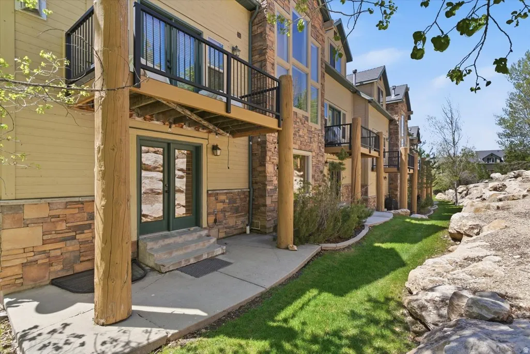
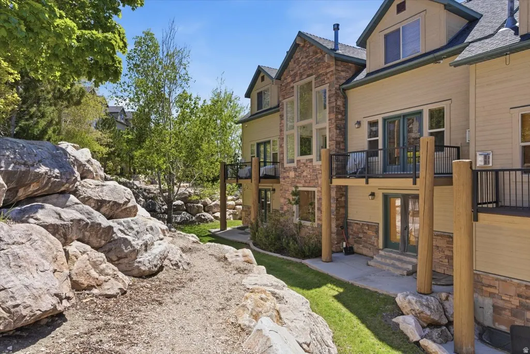
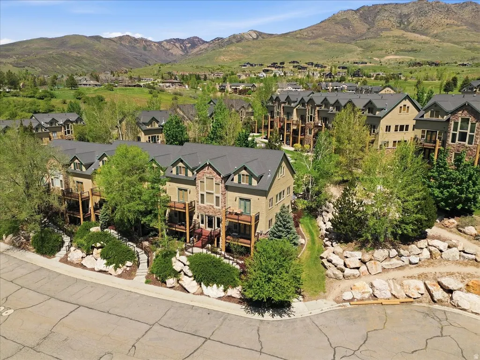
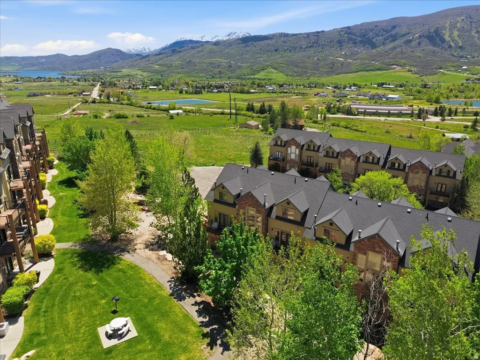
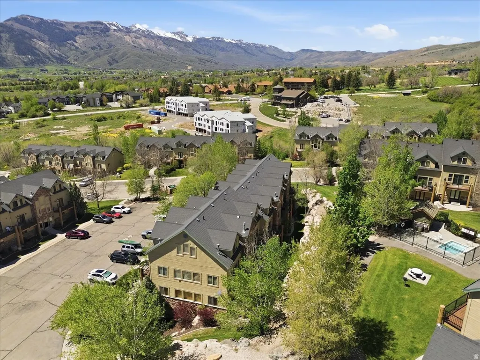
Rare end-unit townhome in the heart of Eden, Utah with views of Pineview Reservoir, added privacy, and thoughtful updates throughout. This mountain retreat features new flooring, new appliances, and a refreshed fireplace that brings a fresh focal point to the main living area. The open layout connects the great room, dining area, and kitchen. Large windows and multiple outdoor spaces bring in natural light and valley views. The multilevel layout creates flexibility for owners and guests alike, with comfortable bedroom spaces, well-kept baths, and separation between gathering areas. The end-unit location offers a quieter setting, including a private back patio and hot tub. Whether you are looking for a full-time residence, second home, or recreation-focused getaway, this property delivers comfort, function, and mountain appeal. Ideally located near Pineview Reservoir, Powder Mountain, Snowbasin, and Nordic Valley, with easy access to boating, skiing, hiking, biking, and golf. A rare chance to own an updated end unit in one of Ogden Valley's most desirable recreational settings. All property information, boundaries and documents to be verified by buyer.
| Elementary School | Middle School | High School |
|---|---|---|
| Valley Elementary School | Snowcrest Middle School | Weber High School |
| Price History | |
|---|---|
| 5/12/2026 | Listed $650,000 |
| 9/3/2026 | 4$625,000 |
General Features
| Living Area | 1258.0 |
|---|---|
| Sewer | Sewer: Connected,Sewer: Public |
| Heating | Forced Air,Gas: Central,Gas: Radiant |
| Cooling | Central Air |
| Utilities | Natural Gas Connected,Electricity Connected,Sewer Connected,Sewer: Public,Water Connected |
| Roof | Asphalt |
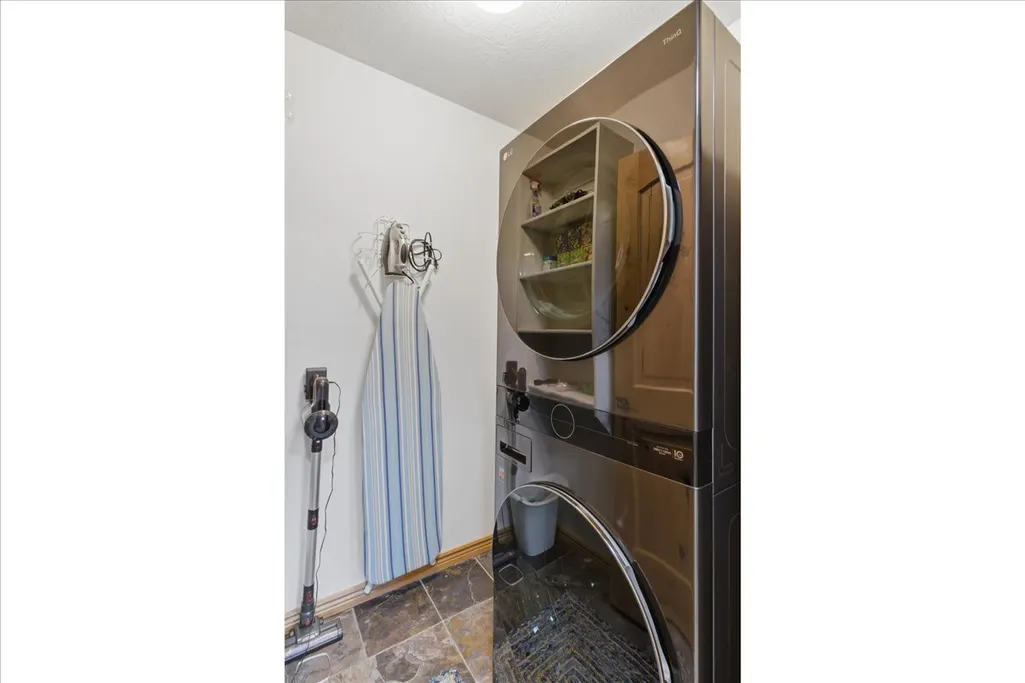
| Appliances | Ceiling Fan,Dryer,Microwave,Refrigerator,Washer |
| Zoning | Multi-Family,Short Term Rental Allowed |
| HOA Fee | 677.0 |
| Association Fee Includes | Trash |
| Architectural Style | Condo; Main Level |
| Pool Features | Fenced,Heated,In Ground,With Spa |
| Construction Materials | Cedar,Log,Stone |
| Year Built | 2005 |
| View | Lake,Mountain(s),Valley |
| Stories Count | 2 |
| Topography | Curb & Gutter,Road: Paved,Sprinkler: Auto-Full,Terrain: Grad Slope,View: Lake,View: Mountain,View: Valley |
| Property Subtype | Condominium |
| Current Use | Residential |
| Community Features | Clubhouse |
| Assoc Fee Paid Per | Monthly |
| County | Weber |
| New Construction | No |
| Property Type | Residential |
| Association Amenities | Barbecue,Clubhouse,Fire Pit,Fitness Center,Hiking Trails,Pet Rules,Pets Permitted,Picnic Area,Playground,Pool,Sauna,Snow Removal,Spa/Hot Tub,Trash |
| HOA | Yes |
| Attached Garage | No |
| Subdivision Name | MOOSE HOLLOW |
| Garage Y/N | No |
| Total Rooms | 11 |
| Full Baths | 2 |
| Status | Active |
| High School | Weber |
| City | Eden |
| Association Name | Peak 2 Peak |
| Senior Community Y/N | No |
| High School District | Weber |
| Zoning Description | RES |
| MLS Area | Lbrty; Edn; Nordic Vly; Huntsvl |
| Lot Size Units | Acres |
| Lot Size Square Feet | 3484.8 |
| Carport Y/N | No |
| Listing Terms | Cash,Conventional |
| Elementary School | Valley |
| Property Attached Y/N | No |
| Tax Annual Amount | 5560.0 |
| Home Warranty Y/N | No |
| Middle/Junior High School | Snowcrest |
| Property Condition | Blt./Standing |
| Lease Considered Y/N | No |
| Virtual Tour | https://www.utahrealestate.com/report/display/report/photo/listno/2157226/type/1/pub/0 |
| Living Area Units | Square Feet |
| Standard Status | Active |
| Middle/Junior School District | Weber |
| Elementary School District | Weber |
| Virtual Tour | https://www.utahrealestate.com/report/display/report/photo/listno/2157226/type/1 |
| PostalCity | Eden |
| ADU | No |
Interior Features
| Interior Amenities | Bath: Sep. Tub/Shower,Closet: Walk-In,Disposal,Gas Log,Oven: Double,Range: Gas,Range/Oven: Built-In,Granite Countertops |
|---|---|
| Basement | Daylight |
| Flooring | Carpet,Slate |
| Total Fireplaces | 1 |
| Fireplace Features | Fireplace Equipment,Insert |
| Air Conditioning Y/N | Yes |
| Heating Y/N | Yes |
| Window Features | Blinds |
| Fireplace Y/N | Yes |
| Above Grade Finished Area | 594.0 |
| Half Baths | 1 |
| Total Bedrooms | 3 |
| Total Baths | 3 |
| 1/2 Baths | 1 |
| Basement Finished | 100 |
Exterior Features
| Exterior Amenities | Balcony,Entry (Foyer),Lighting |
|---|---|
| Vegetation | Landscaping: Full |
| Parking Features | Parking: Uncovered |
| Lot Features | Curb & Gutter,Road: Paved,Sprinkler: Auto-Full,Terrain: Grad Slope,View: Lake,View: Mountain,View: Valley |
| Water Source | Culinary |
| Inclusions | Ceiling Fan,Dryer,Fireplace Equipment,Fireplace Insert,Microwave,Range,Refrigerator,Washer,Window Coverings,Smart Thermostat(s) |
| Lot Size Area | 0.08 |
| Spa | Yes |
| Building Area Total | 1258.0 |
| Lot Dimensions | 0.0x0.0x0.0 |
| Lot Size Acres | 0.08 |
| Frontage Length | 0.0 |
| Private Pool | Yes |
| Waterfront Y/N | No |
| RV Parking Dimensions | 0.00 |
| Other Equipment | Fireplace Equipment,Fireplace Insert,Window Coverings |
| Horse Y/N | No |
Amenities
- Foreclosure
- Views
- Short Sale
- New Construction
- Adult 55+
- Lease To Own
- No HOA Fees
- Furnished
- Pets
- Primary On Main
- Air Conditioning
- Seller Finance
- Green
- Fixer Upper
- Horse
- Golf
- Fireplace
- Deck
- Garage
- Basement
- Pool
Property vs Condos Average in 84310
Price
Taxes
Year Built
Visits
 The multiple listing information is provided by Park City Board of Realtors® from a copyrighted compilation of listings. The compilation of listings and each individual listing are © 2026 Park City Board of Realtors®, All Rights Reserved. Access to the multiple listing information through this website is made available by Keller Williams Park City Real Estate as a member of the Park City Board of Realtors® multiple listing service.
 Wasatch Front Regional MLS - Salt Lake Board of REALTORS® All information deemed reliable but not guaranteed. All properties are subject to prior sale, change or withdrawal. Neither listing broker(s) or information provider(s) shall be responsible for any typographical errors, misinformation, misprints and shall be held totally harmless. Listing(s) information is provided for consumer's personal, non-commercial use and may not be used for any purpose other than to identify prospective properties
 Washington County Board of REALTORS® All information deemed reliable but not guaranteed. All properties are subject to prior sale, change or withdrawal. Neither listing broker(s) or information provider(s) shall be responsible for any typographical errors, misinformation, misprints and shall be held totally harmless. Listing(s) information is provided for consumer's personal, non-commercial use and may not be used for any purpose other than to identify prospective properties consumers may be
 Iron County MLS® (ICBOR) All information deemed reliable but not guaranteed. All properties are subject to prior sale, change or withdrawal. Neither listing broker(s) or information provider(s) shall be responsible for any typographical errors, misinformation, misprints and shall be held totally harmless. Listing(s) information is provided for consumer's personal, non-commercial use and may not be used for any purpose other than to identify prospective properties consumers may be interested
